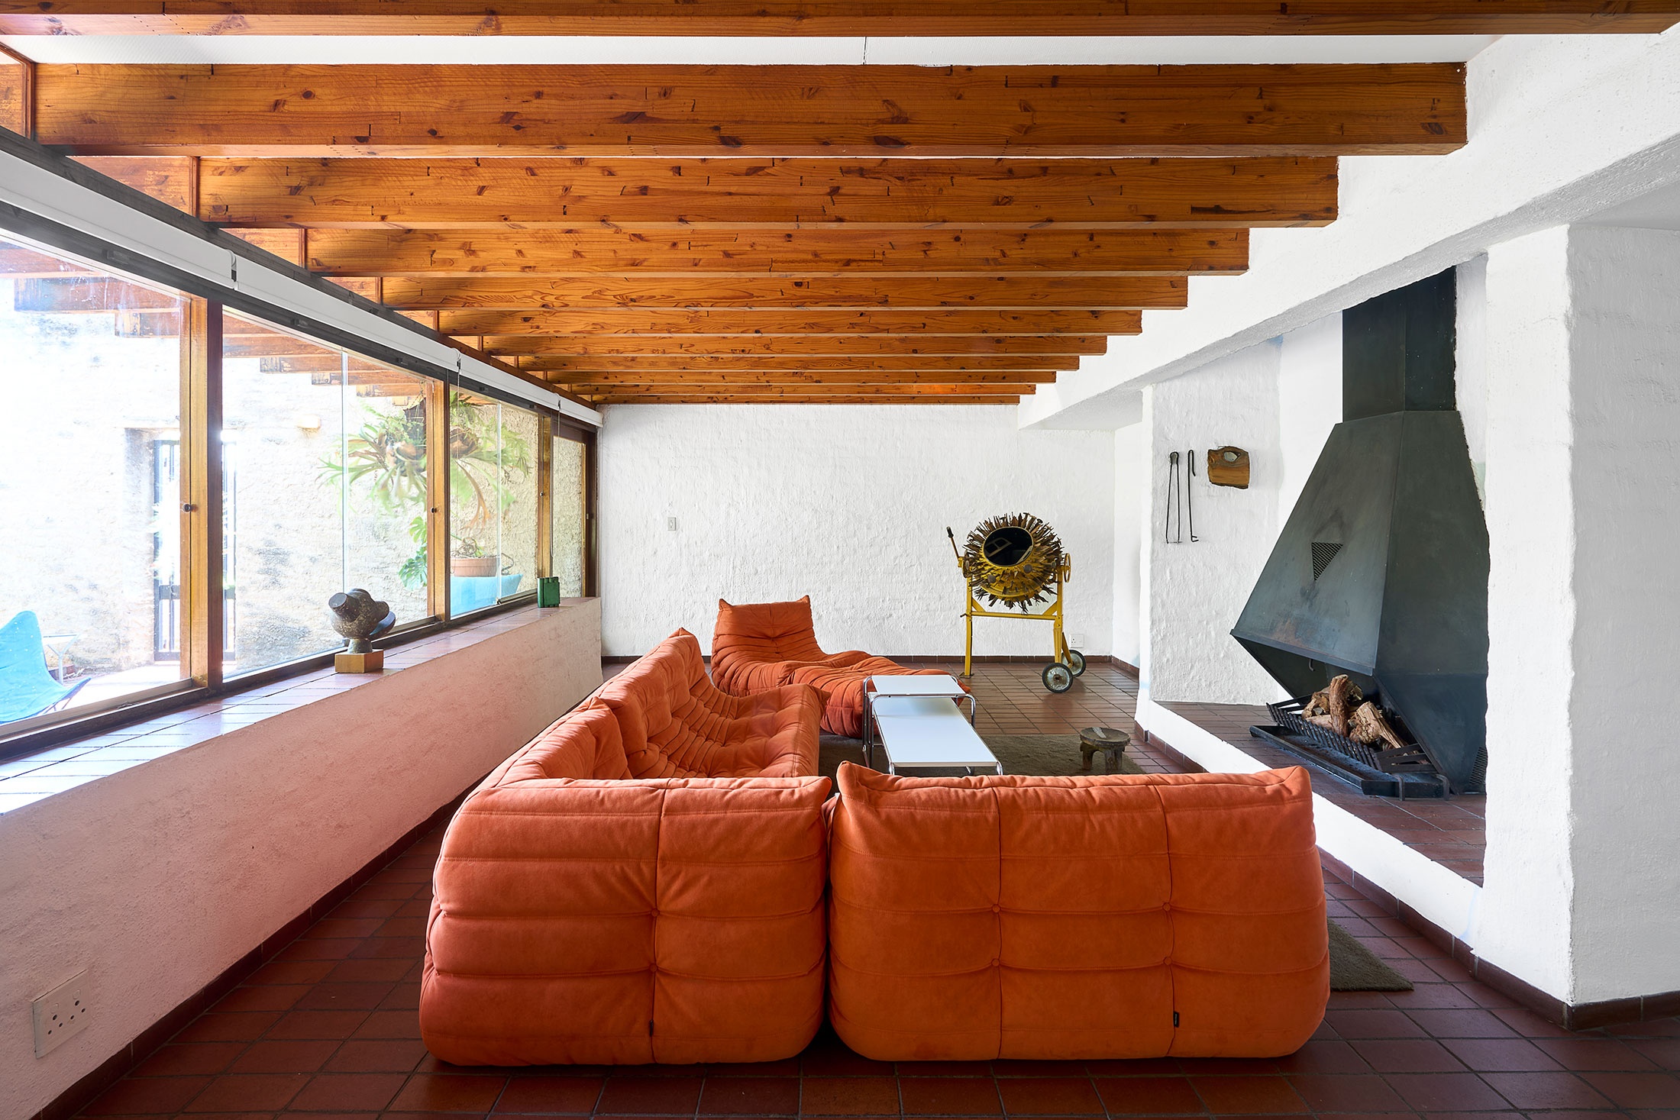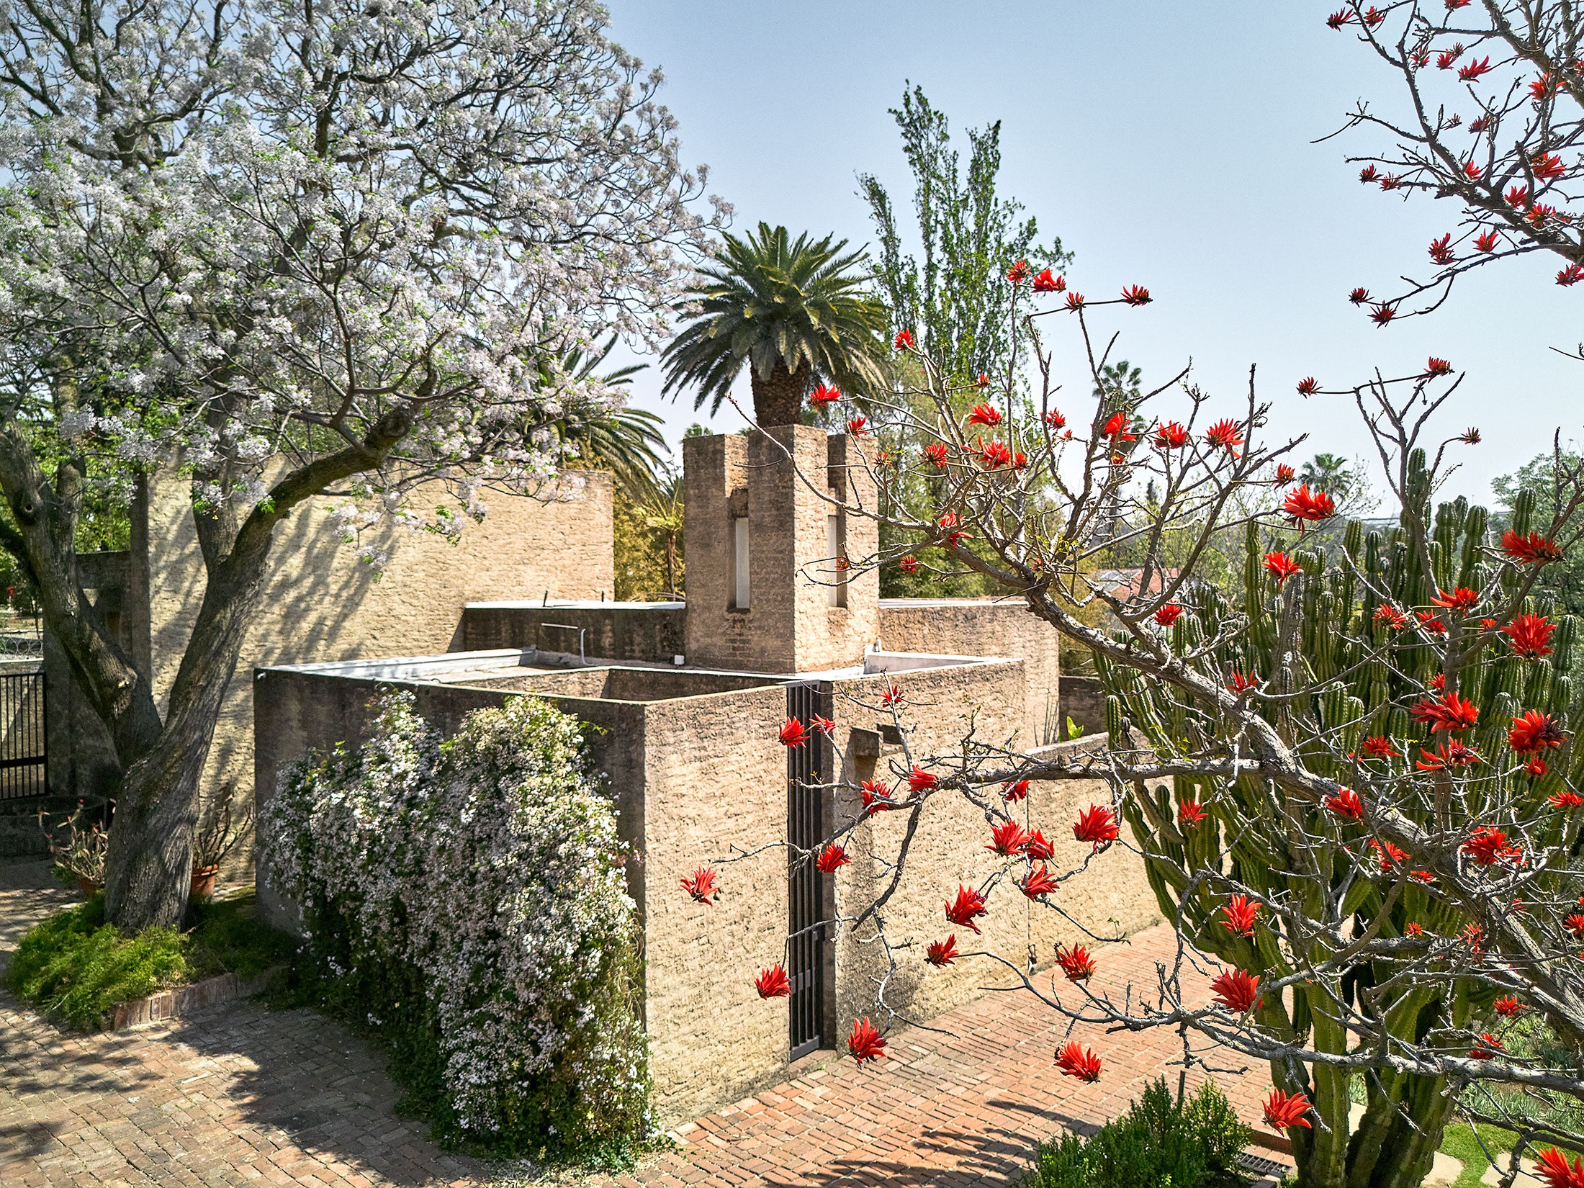
Set in an unprepossessing neighbourhood on the eastern edge of Johannesburg’s sprawl, opposite an early-learning centre and a Seventh-Day Adventist Church, House Villa is something of an anachronism, architecturally ambitious yet small in scale (at only 100 square metres, it is a cottage to the city’s many mansions).
Notwithstanding the addition of those features familiar to South African suburbia – electric fence, security-firm signage, vibracrete wall at the bottom of the garden – it remains a modest masterpiece, otherwise untouched over the past half-century.
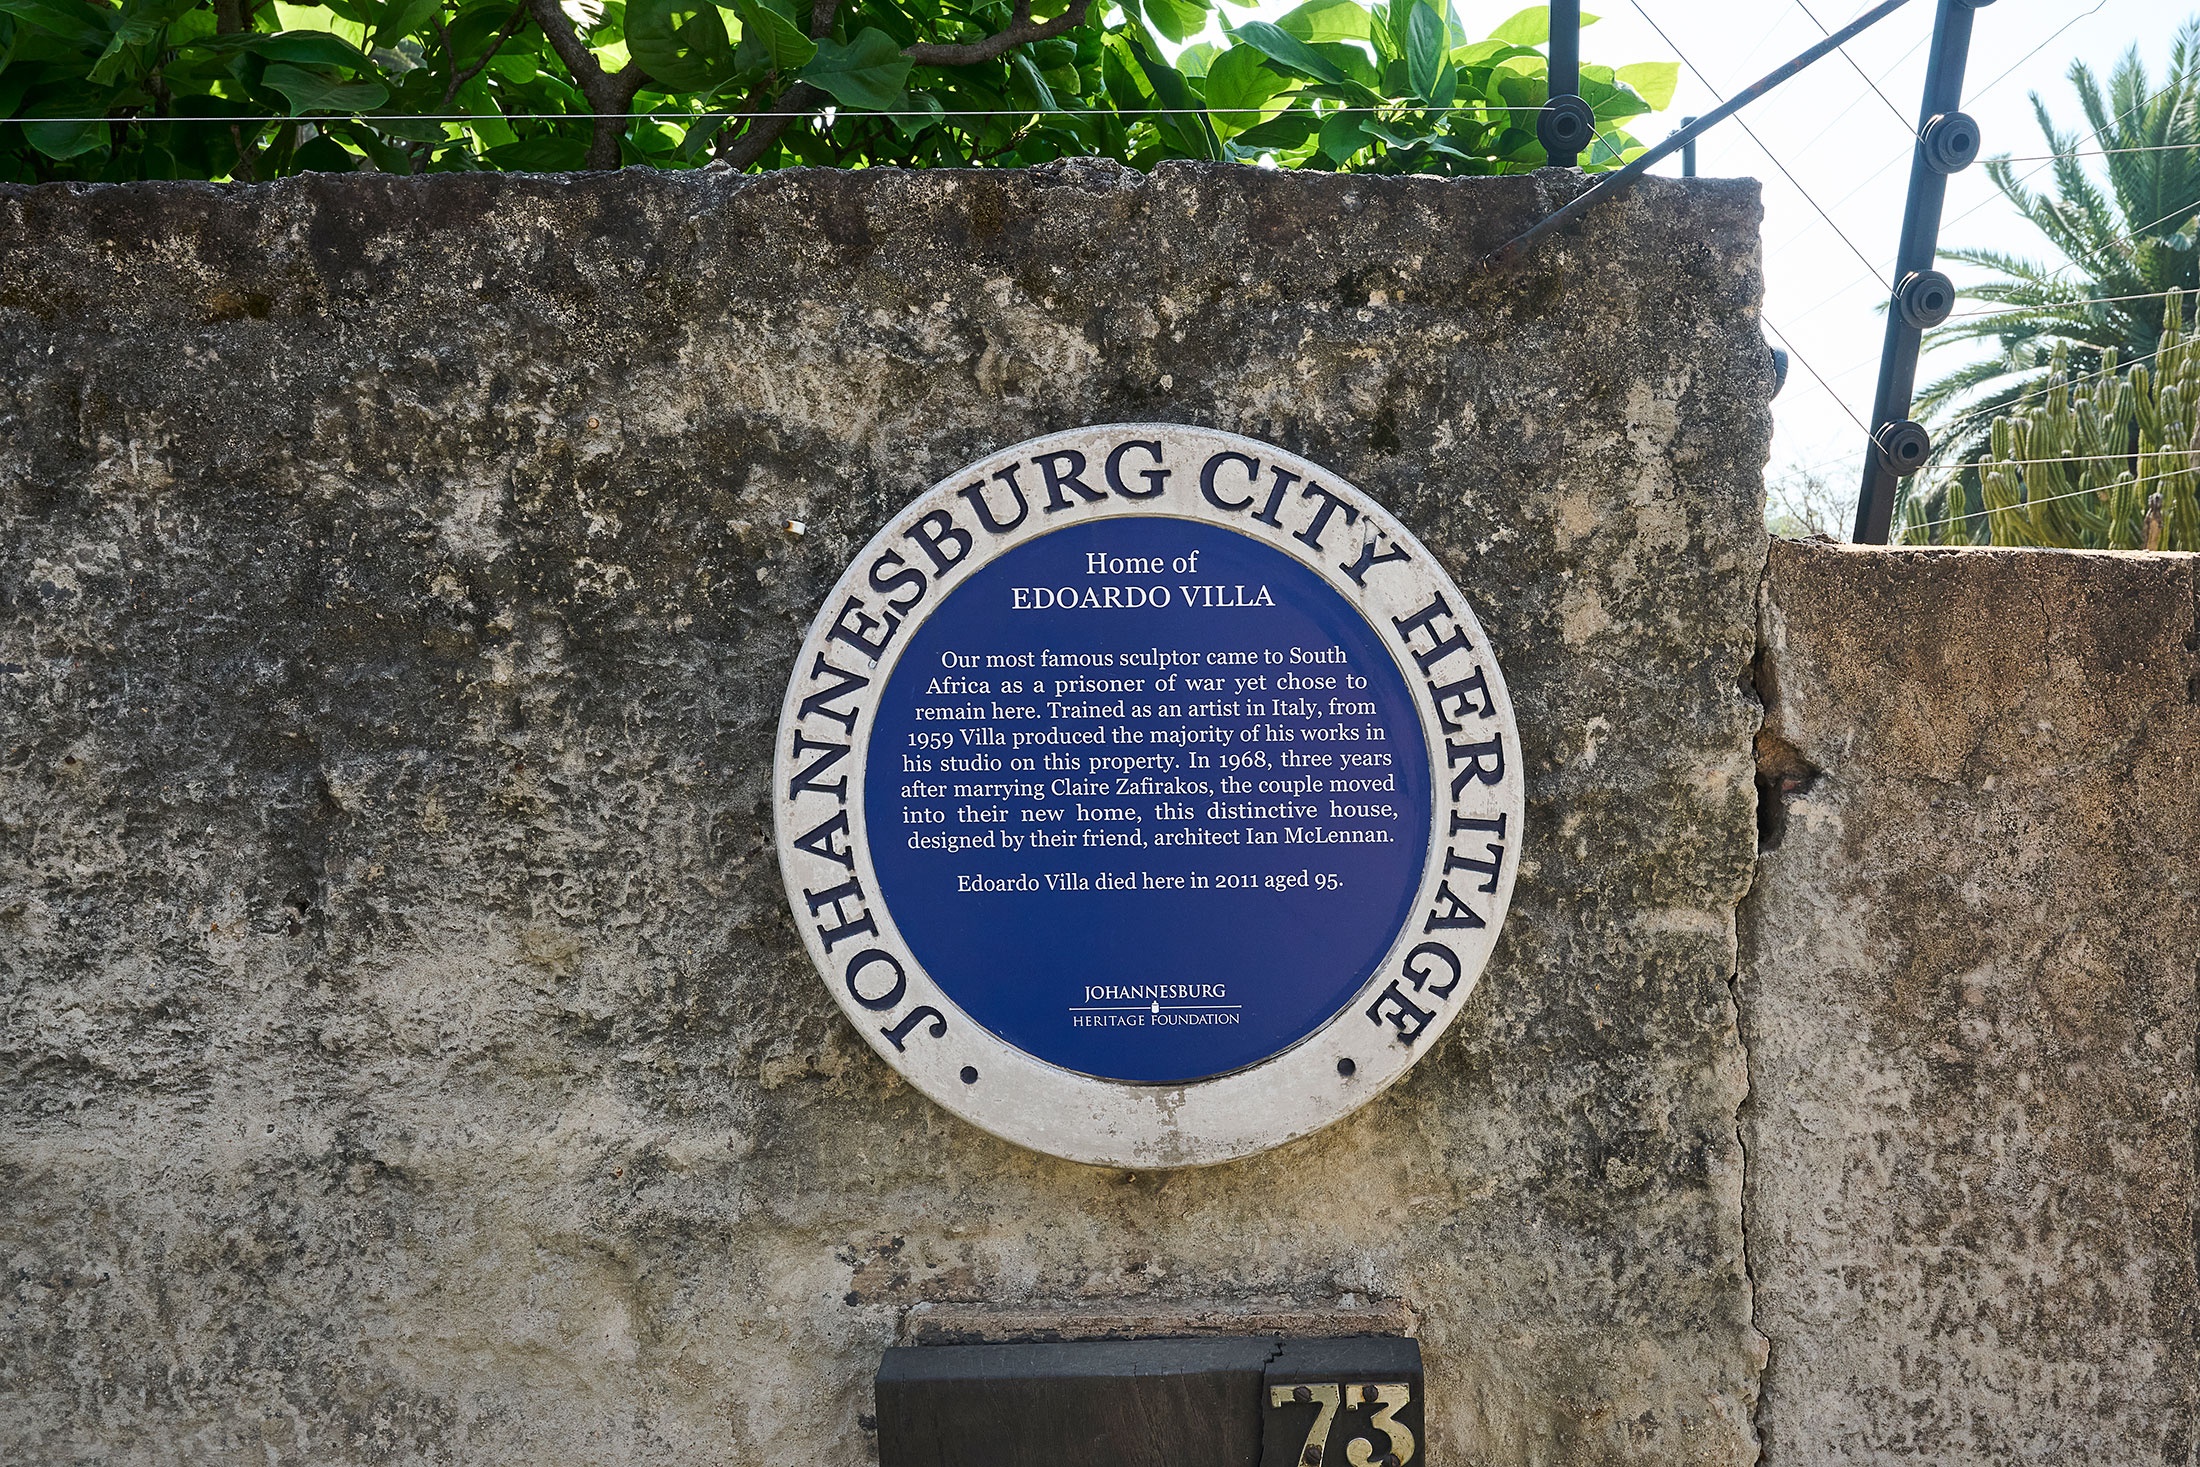
A blue Johannesburg City Heritage plaque set on the wall beside the front gate confirms the building’s status as a ‘distinctive house’. This distinction is twofold: it was the home of the Italian-born South African sculptor Edoardo Villa and is a prime example of the region’s mid-century modernism.
Villa initially acquired the Kew property, which had previously belonged to fellow artist and friend Douglas Portway, from Wolfgang Anton Linnhoff in August 1959. The setting was familiar to the sculptor – he had stayed with the Portways at their home after his release from the Zondervater prisoner-of-war camp in 1947. For several years after the acquisition, Villa lived in the original house at the lower end of the plot, which abutted the studio from which he worked. He was later joined by his wife, poet Claire Zafirakos, whom he married in 1965.
Villa’s intentions in engaging his friend Ian McLennan as architect to design a new building for the land were not so much aspirational as practical: the house was persistently damp.
“Defeated, it was agreed that another effort should be made on higher ground,” McLennan recalls in his brief comments on the building, published in a piece for habitat magazine with the title – one imagines the writer’s wordplay pleasure at this boon – ‘Villa’s Villa’.
In addition to the usual constraints with which architects must temper their grand designs (those of function, budget, client’s requests), a more obscure principle was imposed on the plan: a geometric pattern of McLennan’s devising. This organising logic, he allowed, was easily forgotten – “it is now difficult to recall exactly what this was (these disciplines should not in any case ‘show’ but rather be felt or even merely suspected).” More apparent is the architect’s ambition to lend the home a sense of spaciousness in delineating the rooms and the passage between them. As he writes: “It was decided that the longest route between the limited number of spaces” – two bedrooms, single bathroom, living room, and kitchen with outdoor scullery – “would create an impression of more house than there was. Furthermore it was decided to impede these routes with obstacles such as narrow openings and steps.” Such moments of satisfying friction stand in stark contrast to the now-perennial promise of featureless ‘open-plan living’. A perimeter walkway provides a more circuitous path around the dwelling.
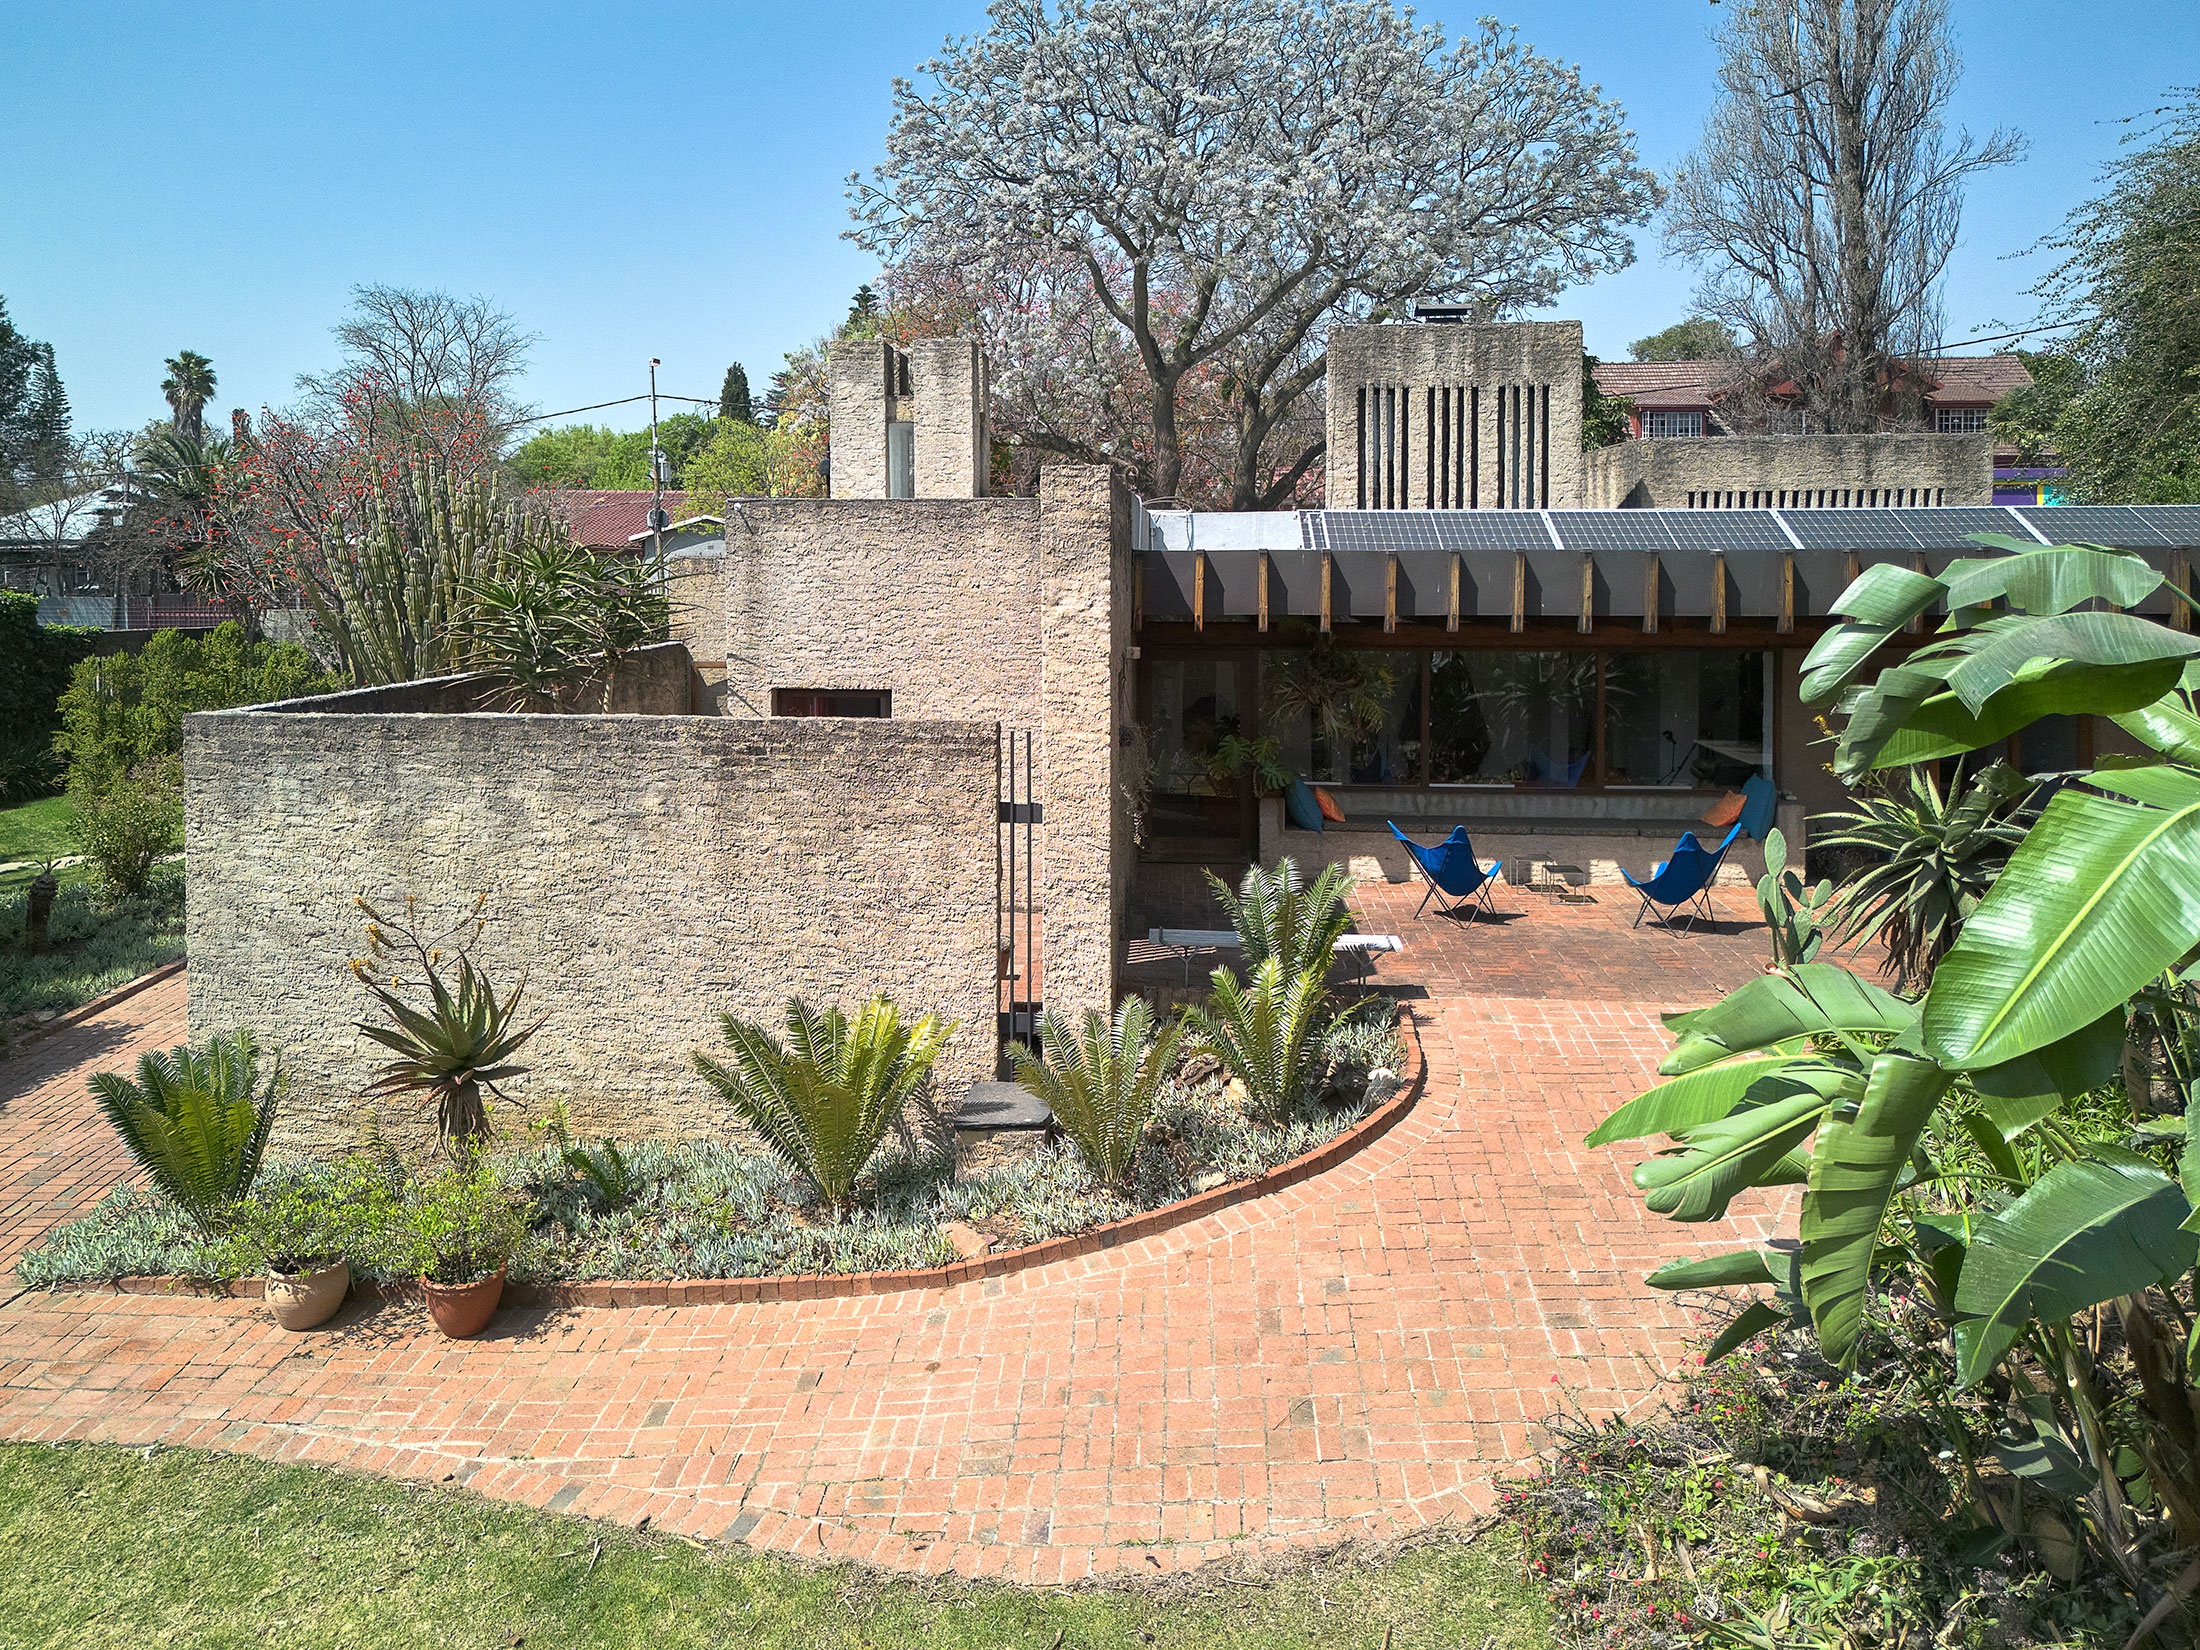
By architectural historian Clive M Chipkin’s measure, House Villa is consistent with the conventions of the Highveld modern vernacular and revealing of New Brutalism’s influence in South African architecture of that period (that is, brutalism in its material rather than ideological sense, after Le Corbusier’s breton brut, or raw concrete). An economy of medium is expressed throughout, as is a preference for natural or ‘honest’ elements and unfinished surfaces, in the trowel-flicked exterior plaster, brick paving, baked-clay tiles, unpainted pine rafters, and ‘rough-bagged’ brick walls.
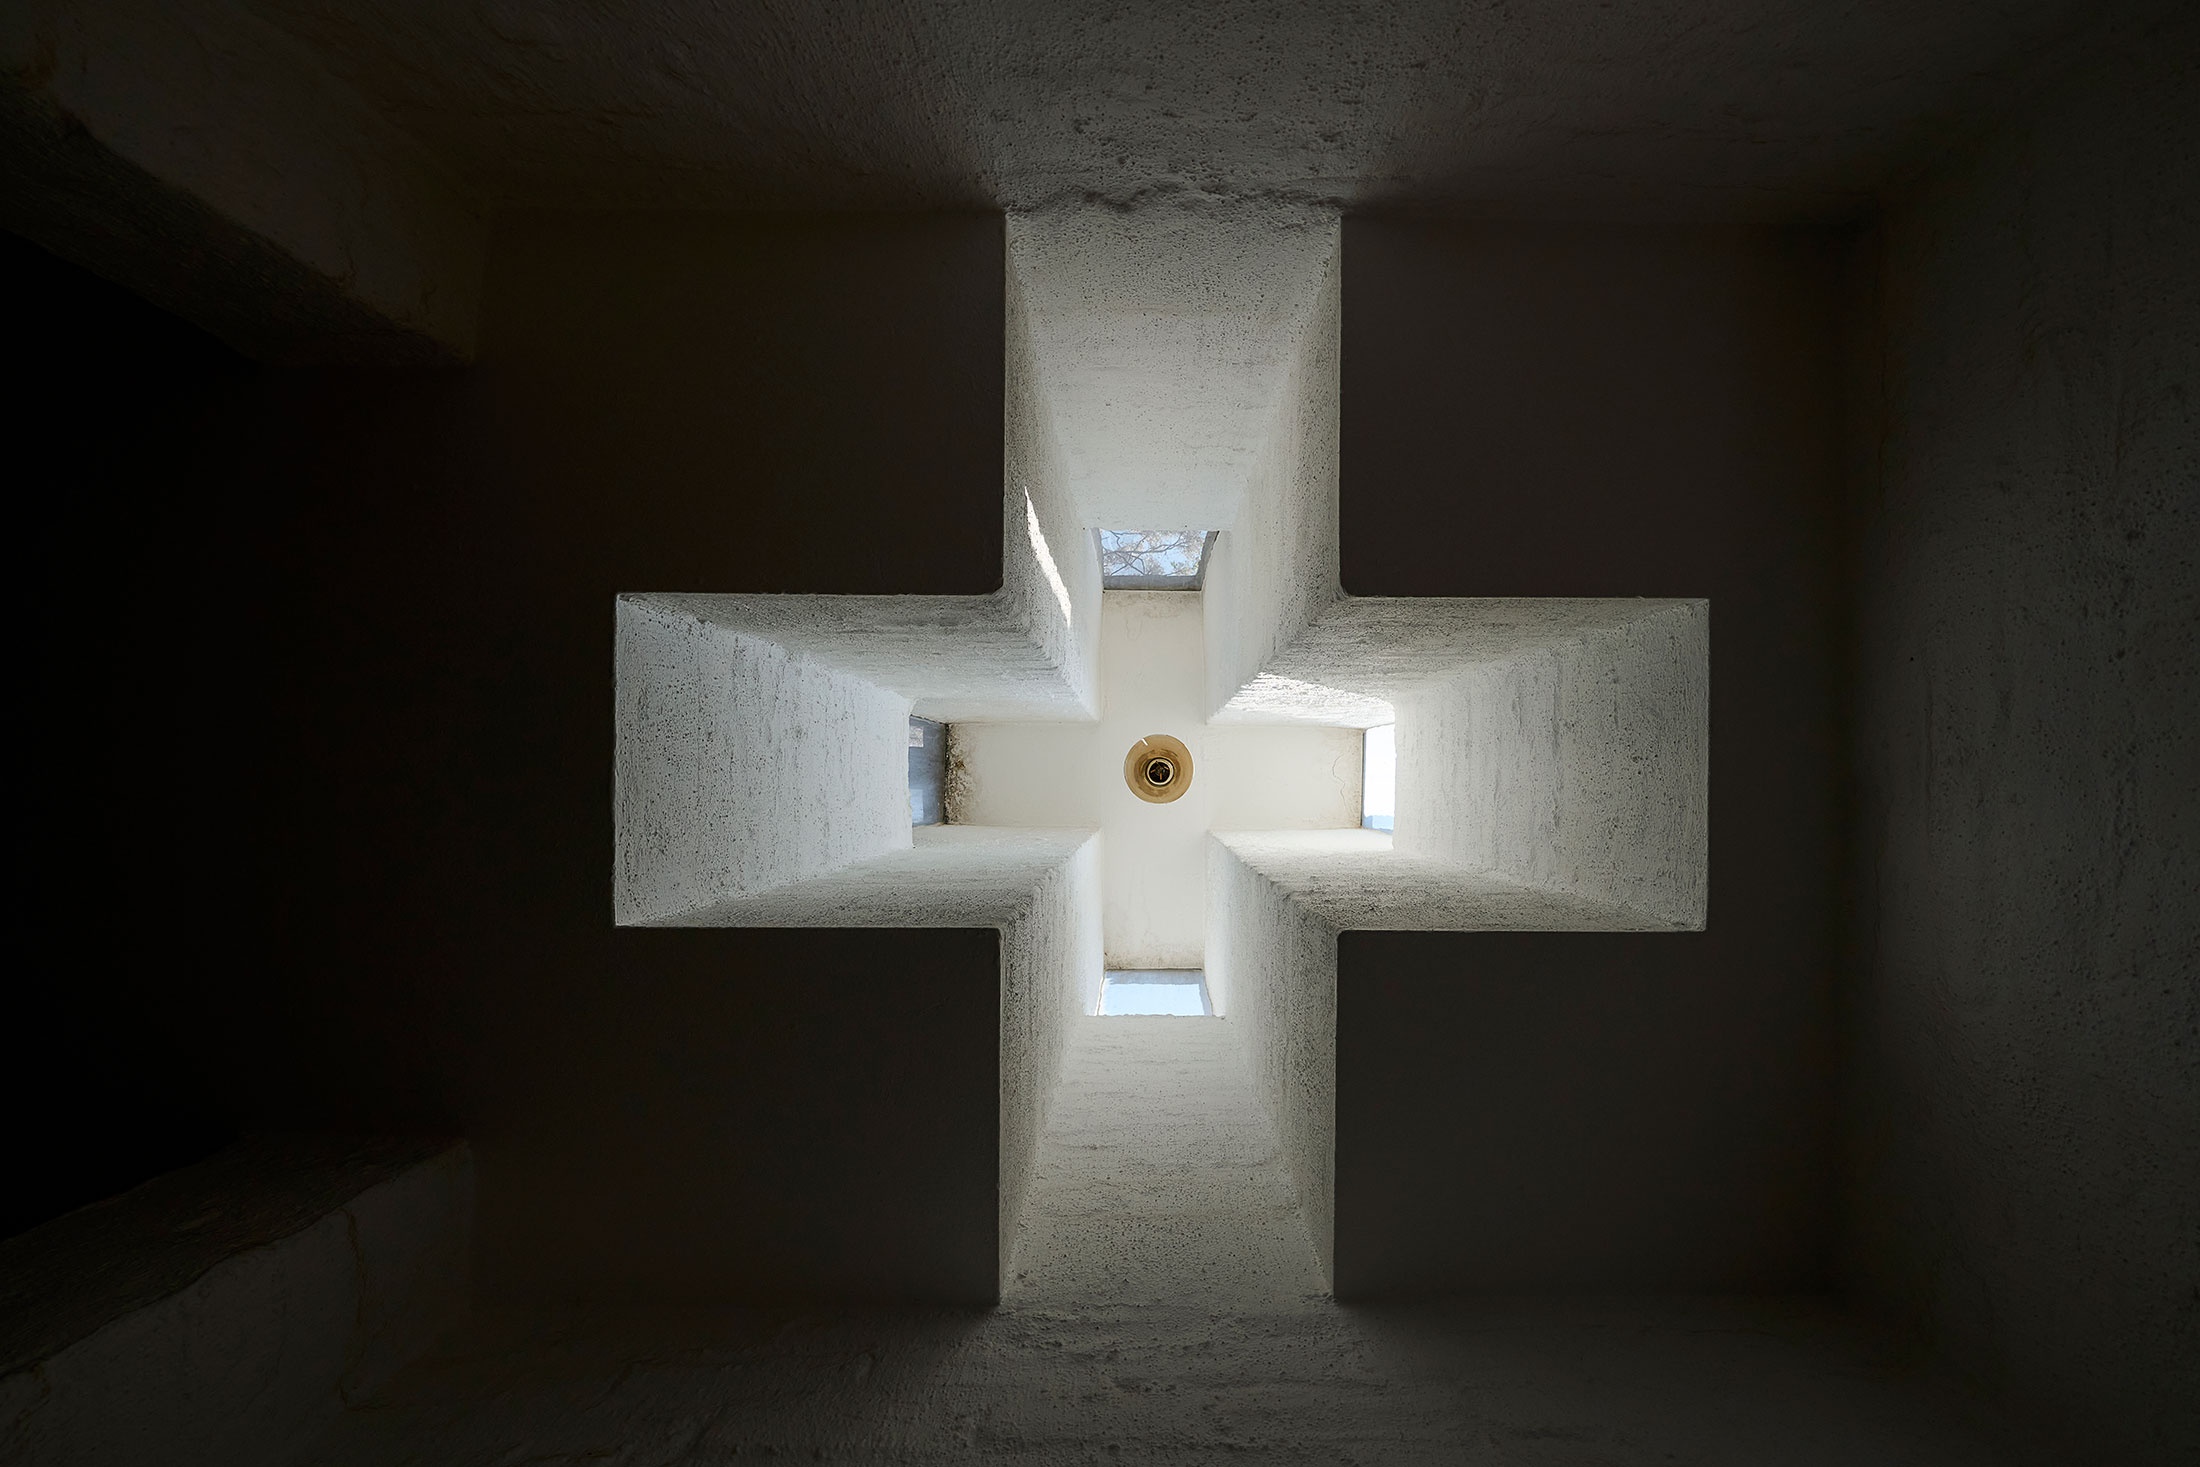
Spatial economy is similarly a feature of the home – with two exceptions. The first is a large triangular recess adjacent to the entrance, a pointed digression from the building’s rectilinear design. Marked as the ‘gallery’ on Chipkin’s plan, it housed Villa’s monumental Mapogga Woman/Vertical I (1971), a gift from the artist to his wife. The second such spatial elaboration is found at the end of the passage: a cruciform shaft with high windows that invites light into the otherwise enclosed space. Like the recess, this vertical inflexion is a feature of both the building’s interior and its silhouette. These two “unexpected explosions of multi-volume space,” as Chipkin writes in Johannesburg Transition – Architecture & Society from 1950 (2008), give “this small home a monumental, perhaps exaggerated, sculptural presence.”
The architect conceded: “With any lesser personalities as occupants, some of these volumes would border on exhibitionism in pure architectural terms.”
McLennan’s sensibility is more subtly revealed in the many chinks and narrow openings that frame views of the courtyards and garden, the exposed timber joists on the cantilevered roof spanning the sitting room and shaded veranda, and the right-angled spouts given in place of visible gutters and downpipes.
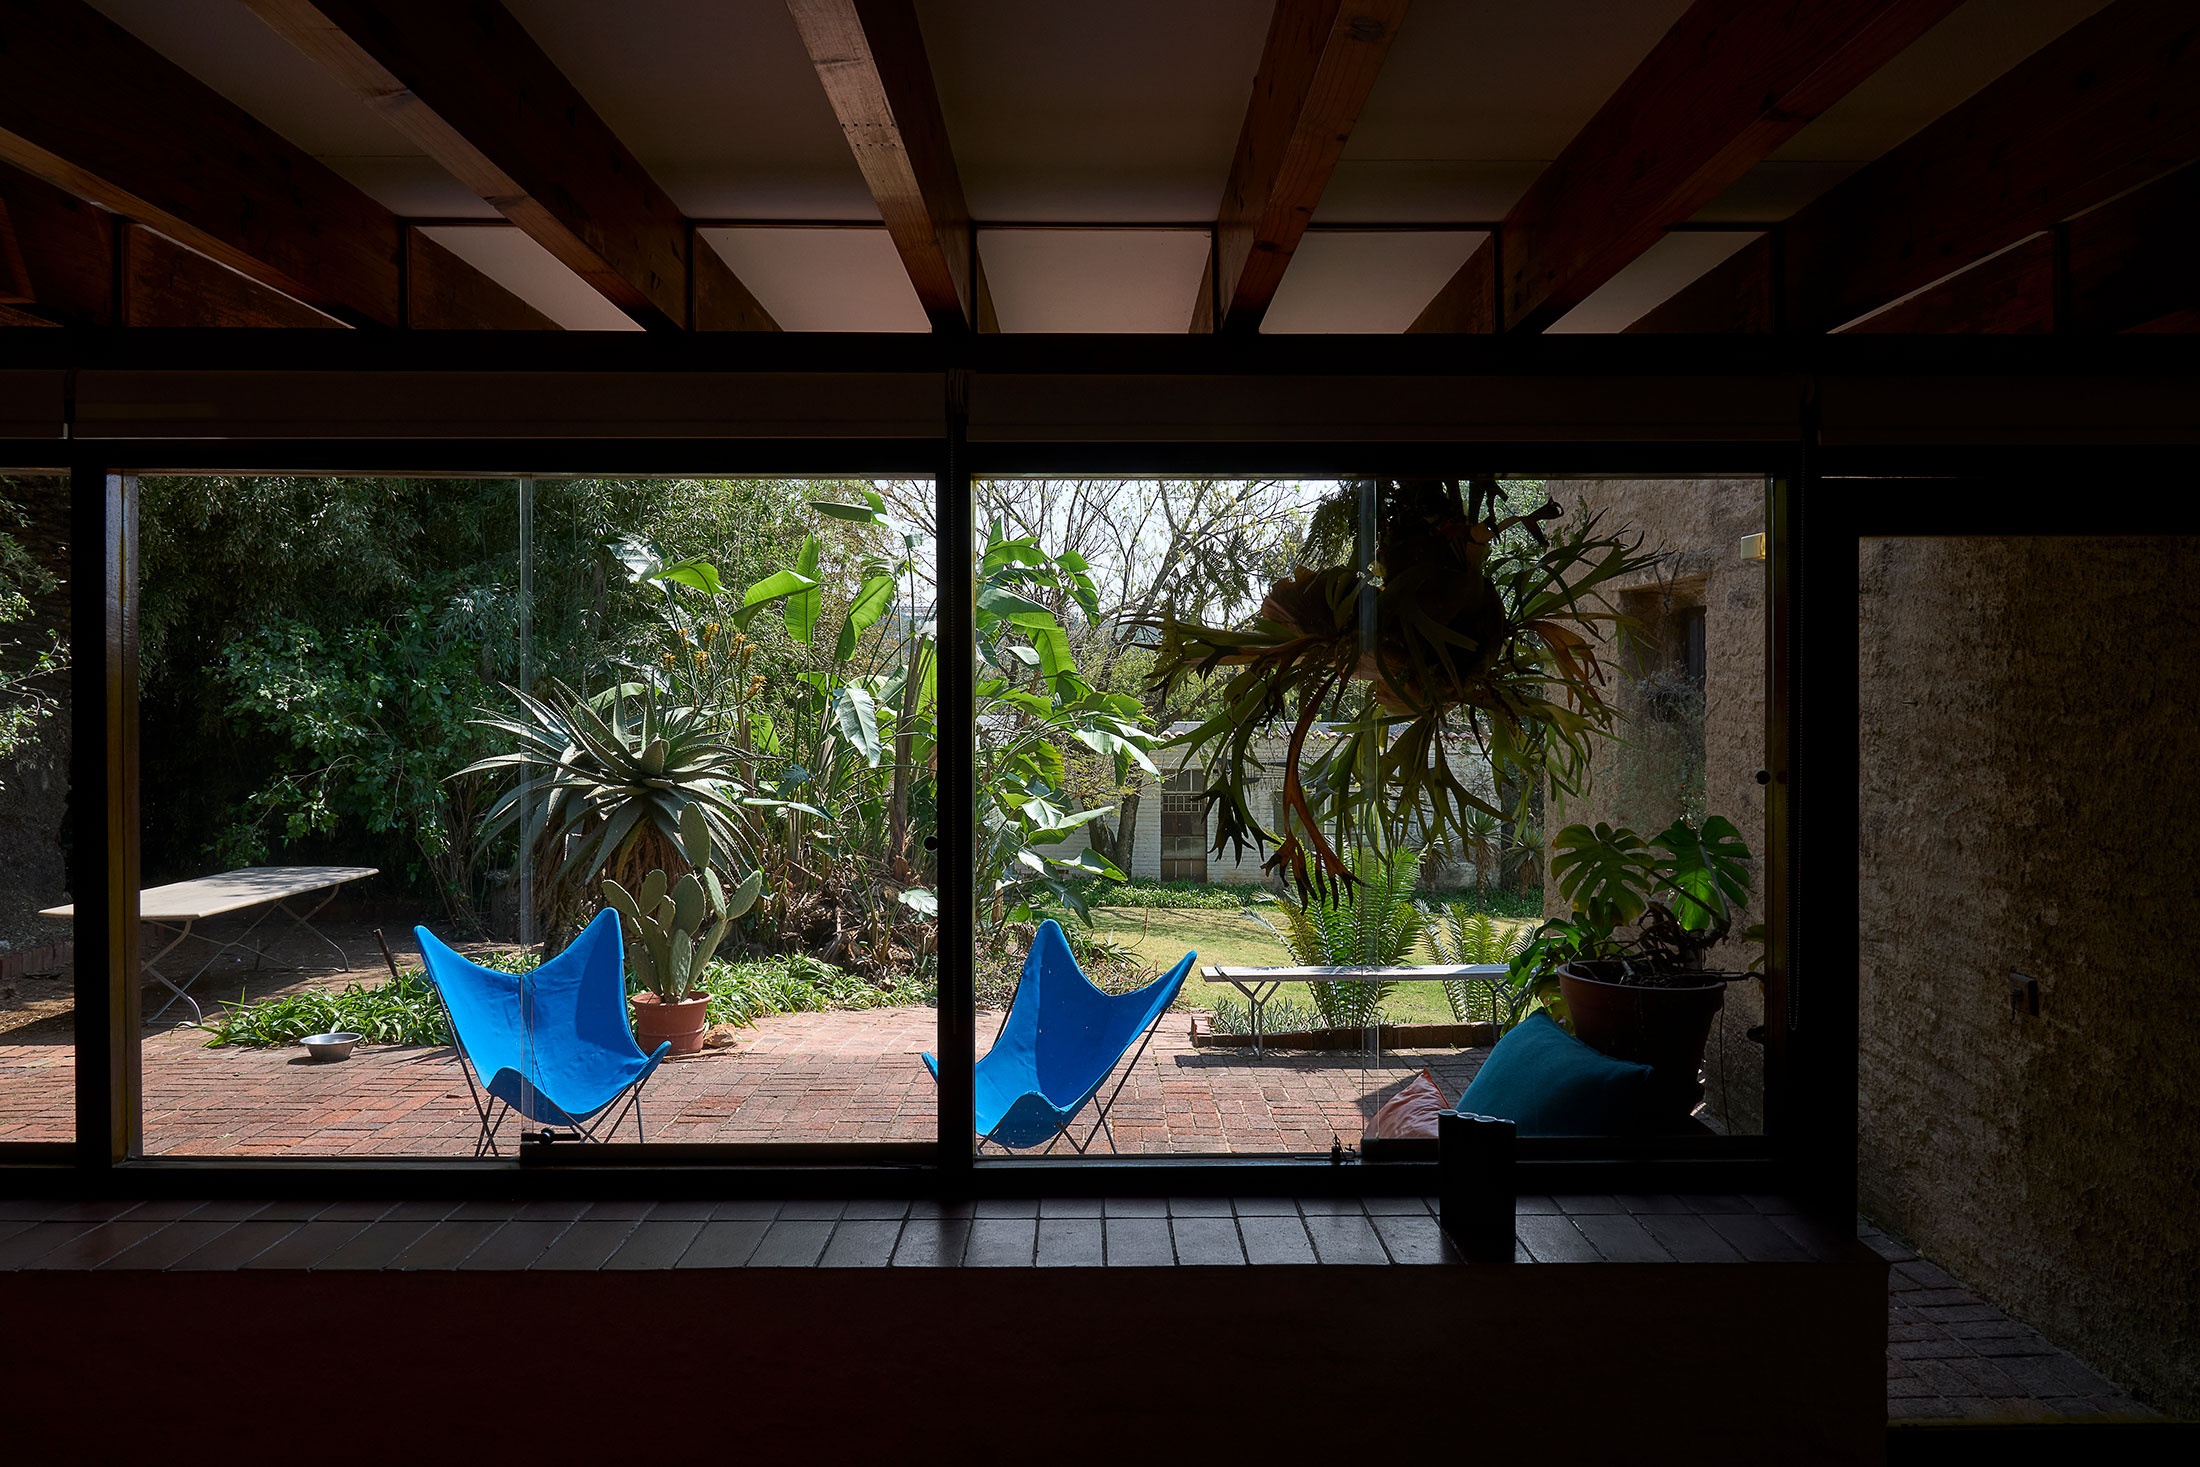
The largely low-slung building has about it a sense of containment, its back turned away from the street, from which it is imperfectly hidden by mature trees, towards the domestic sculpture park of its rolling lawn. It is recessive in attitude, even understated, seen from outside; the unity of its form and its limited exterior palette serving as a backdrop to the works that surround it.
The home is perhaps all the more admired for this lack of pretension. No glass walls, no chrome, no sprawling footprint. Not even a swimming pool.
Just carefully considered, demarcated spaces for living, sympathetic to the seasons and the sunlight, with only the occasional flourish on the part of the architect – who is remembered by Chipkin for his good humour and good modernism; a man given to “fortuitous decisions related to the plan.”
House Villa was completed in 1968. As McLennan noted with apparent satisfaction: “it seems to provide an effective shelter for its illustrious inhabitants, which is, after all, what it’s all about.” The artist – “our most famous sculptor” by the blue plaque’s account – lived here until his death in 2011. The property was subsequently acquired by Lunetta Bartz and Warren Siebrits in 2013, and more recently by Bartz, under whose custodianship it continues to be carefully maintained.